
Sachi

Woman with shoulder-length blonde hair wearing a grey blazer over a dark grey t-shirt, standing against a plain light-colored background.

Sachi's Story

Vanessa Riddell’s path to entrepreneurship has been defined by curiosity, adaptability, and a willingness to build across disciplines. Originally from Ottawa, she spent her early adult years living in Montreal and Vienna, traveling extensively and developing a broad cultural perspective that now informs her design work.

She holds a degree in Fine Arts from Concordia University, complemented by certifications in nutrition and reflexology, reflecting a long-standing interest in the relationship between environment, health, and well-being. In 2018, she further expanded her technical expertise by earning AutoCAD certification from Algonquin College, building on her self-taught proficiency in digital design tools such as SketchUp.

In 2015, after several years focused on raising a family, Vanessa formally launched her interior design business, strategically combining her passions for design and holistic well-being. Over the past eleven years, she has built a diverse portfolio, collaborating with real estate professionals, contractors, architects, artists, homeowners, and commercial clients. Completing roughly 30 projects a year with over 450 clients served over the years.

A woman sitting on a white couch in a bright room, smiling at the camera. She has shoulder-length blonde hair and is wearing a beige blazer, black shoes, and jeans. There are green plants and flowers on a side table next to her, and a window with natural light coming through in the background.

BYA Business Woman of the Year Finalist 2026

〰️

BYA Business Woman of the Year Finalist 2026 〰️

Online Design Services

Many clients feel overwhelmed when furnishing a new space or updating an old one. They need help with the concept and pulling everything together. Hiring a designer does not need to be complicated, and with online design services it can be even easier. By sending photos, information and measurements homeowners as far away as the United States and Europe have taken advantage of SACHI on line design services. I will give you the look you are after using easy to access technology. It’s simple!

Simplify Your Home Design Journey
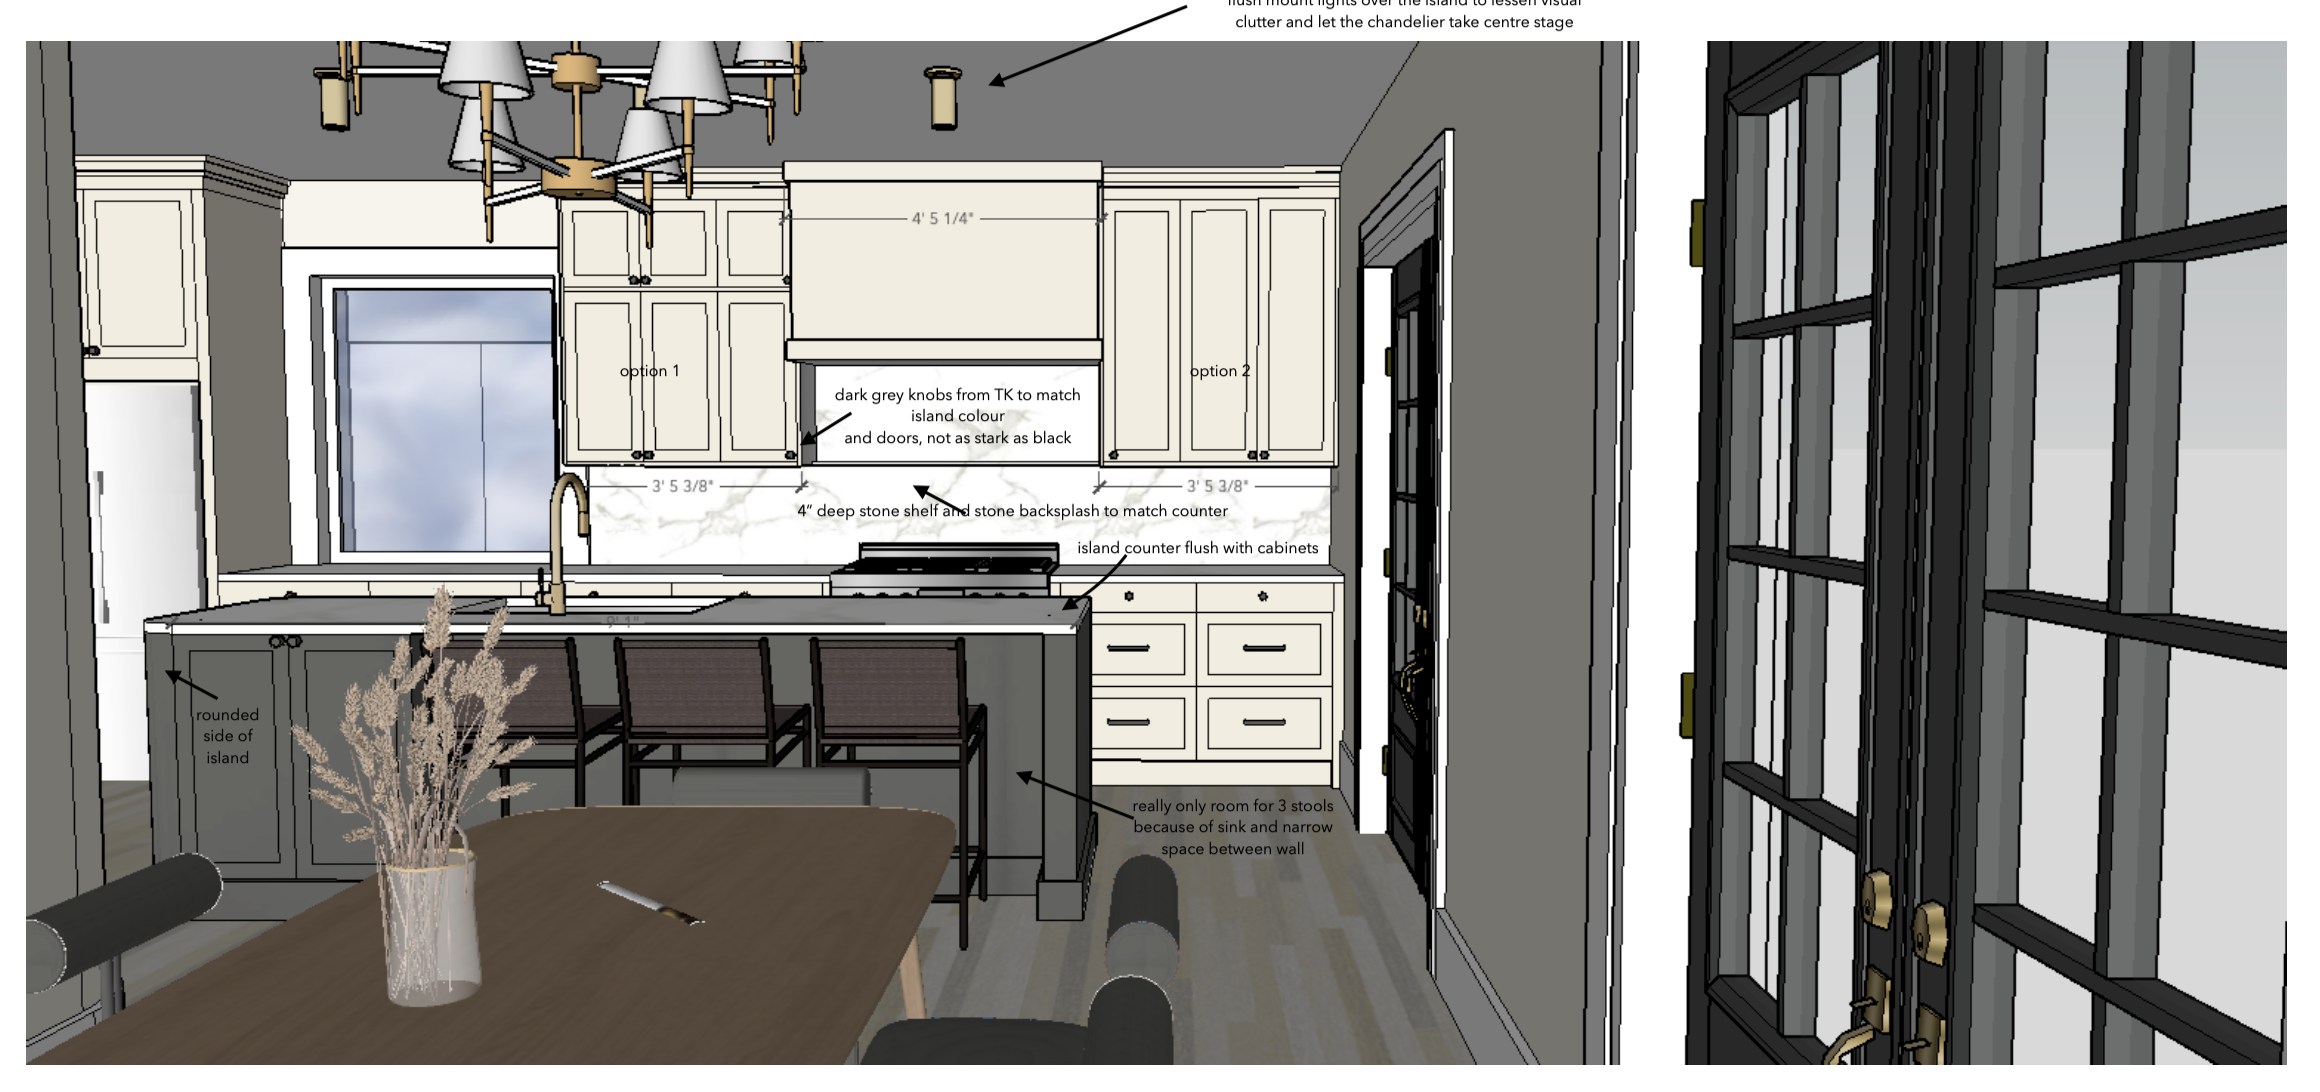
A detailed kitchen design sketch showing cabinetry, a sink with a faucet, and a countertop with barstools. Labels indicate measurements, color choices, and design options.
  • A modern kitchen with oak wood and white cabinets, biofilic design, large windows, white and gold cafe appliances, glazed white ceramic stacked tiles, and a quartz counter. There are hanging pendant lights, potted plants, and a view of trees outside.

    1 . Answer Questions:

    Start by answering a few questions about your style and preferences.

  • We updated the space with West Elm dark blue low chairs so as not to compete with the chandelier. A large neutral textured rug with artwork on the walls that the homeowner already had, creates a colourful, modern, bright space.

    2. Measure Your Space:

    Provide accurate measurements of your room.

  • A cozy open-concept kitchen and living room featuring dark gray cabinetry, a stainless steel range hood, and a kitchen island with wooden chairs topped with potted plants. The living area has a beige sofa with floral and pastel pillows and a side table with a colorful lampshade, books, and a tray. The space is decorated with green plants and a bookshelf filled with books.

    3. Upload Photos:

    Send us photos of your space.

  • Modern open-concept kitchen with marble countertops, wooden cabinets, large windows, and a view of the living area with a gallery wall.

    4. Submit Information:

    Send all the details to Sachi.

What You Recieve

Black background with white text that reads: "Work hard in silence, let your success be your noise".

A comprehensive design plan tailored to your needs.

Design Plan

Black and white silhouette of a lion's head, facing forward with a mane surrounding its face.

Concept Page

A wonderful concept page tailored to your needs.

Simple black silhouette of a person in the center, with the words "Good morning" written above in cursive font.

A numbered list of items to purchase, complete with notes, ensuring everything fits within your area and budget.

Shopping List

A black-and-white cartoon drawing of a human figure reading a book while sitting with a dog beside them.

3D Sketch

A 3D sketch of your space to visualize the final look.